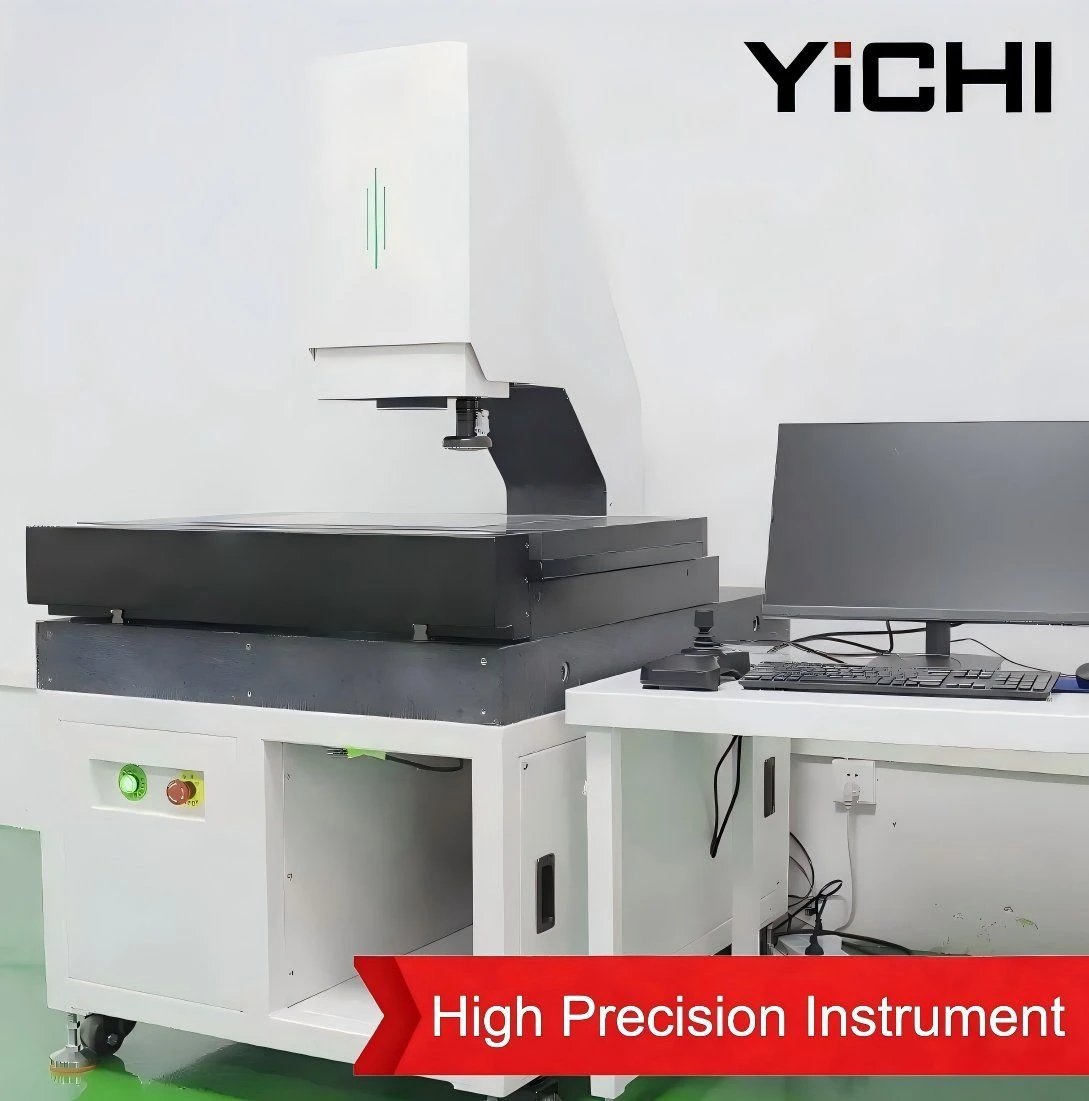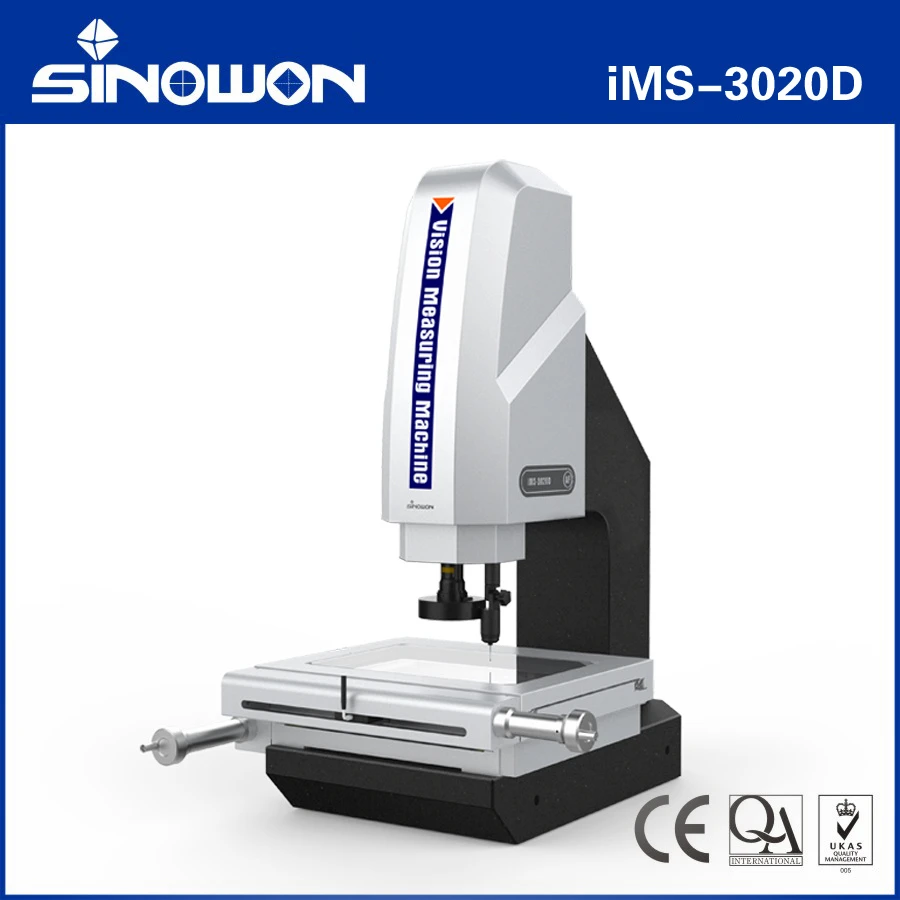

High Precision 3 Axis CMM CNC 3D Coordinate Measuring Machine Bridge Type Industrial Metrology CMM Machine
US$3,000.00 – 5,000.00
Min. order: 1 piece

Video Measuring System — Operate Method CNC, Measurement Range 300×200×100mm. MOQ 2 sets, US$90,000.00/set. Verified factory; QC & shipping by GoodsFromChina.
Last updated
| Model NO. | KM-X5000A |
|---|---|
| Type | 3D Video Measuring System |
| Operate Method | CNC |
| Measurement Range | 300×200×100mm |
| Camera Image Measurement Accuracy | ±0.7μm |
| Probe Measurement Force (in N) | 0.06 |
| Lighting | Coaxial Light, Ring Light, Slit Light, Bottom Para |
| Xy Platform Travel/mm | 300X200 |
| Xy Platform Load | 8kg |
| Xy Platform Drive Mode | Linear Motor |
| Focus Z-Axis Travel/mm | 100 |
| Transport Package | Cardboard Box |
| Specification | Customized |
| Origin | China |
| Package Size | 55.00cm * 55.00cm * 37.00cm |
| Package Gross Weight | 24.000kg |
| Lead Time | 30 days (1 - 1 Sets) 30 days (2 - 2 Sets) 30 days (3 - 3 Sets) To be negotiated ( > 3 Sets) |
| Customization | Available |
| After-sales Service | Online Video Support |
| Warranty | 1 Year |
| Shipping Cost | Contact the supplier about freight and estimated delivery time. |
| KC Series | 3-in-1 Precision Measuring Microscope, capable of nanoscale topography/roughness/film thickness measurements, commonly used in semiconductors and molds. |
| KS Series | Ultra DOF 3D Digital Microscope, featuring deep depth of field, high-definition stitching, and microscopic observation, commonly used in scientific research and quality inspection. |
| KN Series | Ultra DOF 3D Microscopy Module, for production line automation and defect detection. |
| KV Series | Infrared Laser Doppler Vibrometer, for non-contact measurement of vibration, displacement, and frequency. |
| Main machine | ||||||
|---|---|---|---|---|---|---|
| Model | KM-X5000series | |||||
| Measurement principle | Telecentric optical imaging | |||||
| Spectral confocal | ||||||
| Probe contact | ||||||
| Camera | High-precision camera | Wide-FOV camera | ||||
| Pixel | 25million | |||||
| Spectrum | Mono | Color,Mono | ||||
| Single FOV/mm | 6x6 | 25x25 | ||||
| Stitched FOV/mm | 306x206 | 325x225 | ||||
| Single FOV measurement accuracy/μm | ≤±0.7 | ≤±2 | ||||
| Stitched measurement accuracy/μm | Single-axis stitching≤1.8+L/50 | |||||
| Two-axis stitching≤2.8+L/50 | ||||||
| L represents the measurement length, with units in mm | ||||||
| Feature scanning range/mm | 220x170 | |||||
| Lighting | White coaxial light | |||||
| Four-zone adjustable four-color ring light | ||||||
| Four-zone adjustable four-color slit light | ||||||
| Four-color bottom parallel light | ||||||
| Each zone can be independently controlled for opening and closing | ||||||
| Colors and intensity can be adjusted | ||||||
| The ring light source supports automatic safety rebound | ||||||
| Supports automated lighting | ||||||
| Supports light source expansion | ||||||
| Focus Z-axis | Auto focus, manual focus | |||||
| XY stage movable range/mm | 300x200 | |||||
| XY stage scanning interval/μm | 1-500μm | |||||
| XY stage driving method | Linear motor | |||||
| Laser lens | ||||||
| Model | KM-LN001 | KM-LN002 | KM-LN003 | KM-LN004 | KM-LN005 | KM-LN006 |
| Measurement range/μm | ±50 | ±200 | ±600 | ±1300 | ±2000 | ±5000 |
| Film thickness resolution/μm | 5 | 20 | 60 | 130 | 200 | 500 |
| Maximum measurable feature angle/° | ±46.5 | ±43 | ±32 | ±31 | ±21 | ±13 |
| Function | Supports software-controlled switching | |||||
| Supports automatic safety rebound | ||||||
| *Each KM-X5000 series model can be optionally equipped with two types | ||||||
Kathmatic Optical 3D Measuring Instrument for Perovskite Grid Scan is a video measuring system product (3d video measuring system) manufactured in China and available to buyers worldwide through the GoodsFromChina sourcing service.
30 days (1 – 1 Sets) 30 days (2 – 2 Sets) 30 days (3 – 3 Sets) To be negotiated ( > 3 Sets)
3-in-1 Precision Measuring Microscope, capable of nanoscale topography/roughness/film thickness measurements, commonly used in semiconductors and molds.
Ultra DOF 3D Digital Microscope, featuring deep depth of field, high-definition stitching, and microscopic observation, commonly used in scientific research and quality inspection.
Infrared Laser Doppler Vibrometer, for non-contact measurement of vibration, displacement, and frequency.
Minimum order quantity is 2 sets. Standard export packaging: Cardboard Box. Lead time: 30 days (1 – 1 Sets) 30 days (2 – 2 Sets) 30 days (3 – 3 Sets) To be negotiated ( > 3 Sets). Every order can include a pre-shipment quality inspection and consolidated shipping by sea, air or express, including DDP delivery.
Choose options, quantity and requirements. No payment needed.
We confirm price, MOQ and lead time — and compare alternatives.
We follow up production and inspect goods before shipment.
Sea, air or express with customs clearance and DDP options.
The MOQ is 2 sets. Smaller trial orders can sometimes be negotiated — tell us your quantity in the inquiry.
The listed factory price is US$90,000.00 per set, depending on quantity (larger orders get lower tier prices). Your final quote includes our service fee and shipping options.
Yes. The manufacturer offers customization — logo printing, packaging, colors or modified specifications. Describe your requirements in the inquiry form.
Production lead time: 30 days (1 - 1 Sets) 30 days (2 - 2 Sets) 30 days (3 - 3 Sets) To be negotiated ( > 3 Sets). Shipping to the US takes about 5–8 days by express, 8–12 days by air and 25–40 days by sea, with DDP door-to-door delivery available.
We verify the manufacturer before ordering and can perform a pre-shipment inspection (AQL sampling) with a photo report before you pay the balance.
Free quote from qualified factories — reply within one business day.
Upload RFQ
Drawings, BOM, photos or product links — the more detail, the more accurate your quotes.